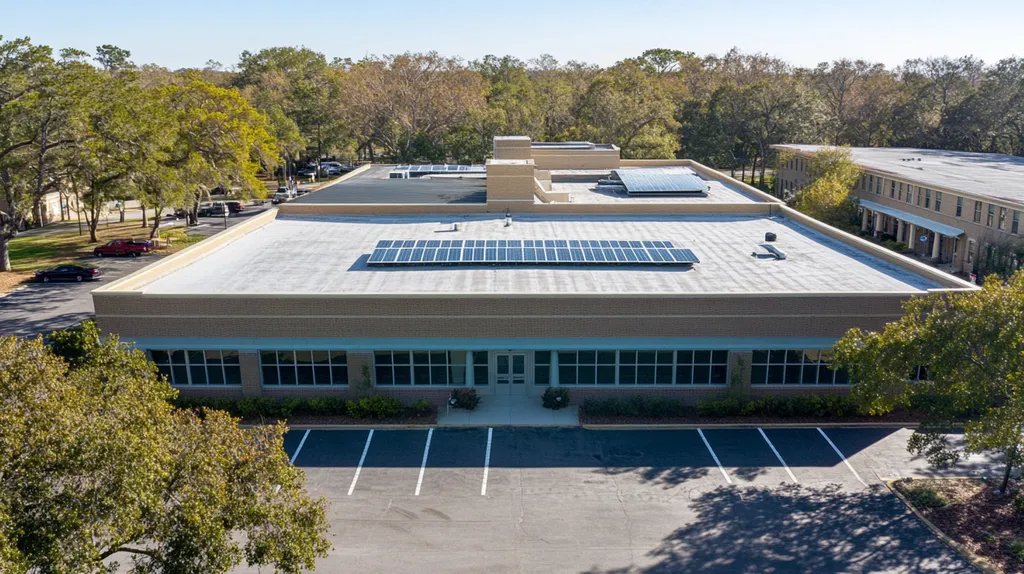
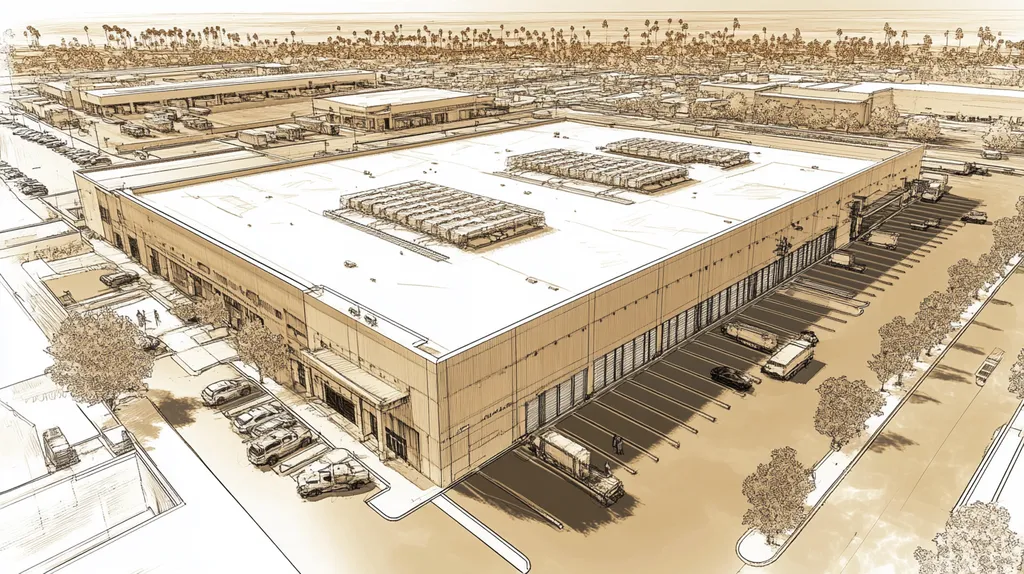
Commercial property owners face mounting pressure as building code violations related to roof height restrictions surged 47% nationwide last year, resulting in millions in fines and operational disruptions.
From structural integrity concerns to complex municipal regulations, navigating height restrictions has become a critical challenge that impacts both safety and profitability.
This comprehensive guide examines the key factors property professionals must consider – from essential performance metrics to compliance requirements – while providing actionable solutions to protect investments and ensure regulatory adherence.
SECTION 1: PERFORMANCE FACTORS
Understanding roof height restrictions is essential for commercial property managers and owners. A roof that exceeds local height limits can result in hefty fines and significant safety risks. Alarmingly, around 25% of commercial roofs struggle with problems due to faulty wind load calculations, according to the American Wind Energy Association. By grasping the key performance factors, property professionals can reduce risks and maintain compliance with building regulations.
Wind Load Calculations
Wind load calculations are crucial for ensuring that a roof can endure environmental forces. When a roof’s height surpasses local regulations, it become increasingly vulnerable to wind uplift. Engineers often recommend using local weather data for calculating wind loads, a practice that prevents potential structural failure.
Inadequate assessments can lead to devastating consequences during storms, with higher roofs facing escalated insurance costs or claims from wind damage. Comprehensive wind load analyses are vital for safeguarding both the building’s infrastructure and the owner’s investment.
Employing advanced modeling techniques can significantly enhance the accuracy of wind load predictions. Tools like computational fluid dynamics offer valuable insights that inform better planning and design choices. Collaboration with structural engineers is essential to align these calculations with the latest building codes.
Key Action Items
Structural Integrity Assessments
Evaluating structural integrity is critical to ensure the safety and longevity of any commercial roof. As buildings rise, it becomes necessary to assess load-bearing capacities to meet height limitations. Neglecting these evaluations can lead to unexpected structural failures.
Regular inspections are essential for identifying potential weaknesses before they escalate. For instance, a structural assessment may reveal material flaws or design shortcomings that compromise the safety of a taller roof. Implementing these evaluations helps property owners avoid costly repairs and legal challenges.
Understanding the relationship between roof height and structural design is equally important. A comprehensive assessment can determine whether existing supports can handle additional loads. Prioritizing these evaluations during the planning phase ensures compliance with local regulations.
Key Action Items
Roof Material Compatibility
Selecting appropriate roofing materials is vital for adhering to height restrictions while ensuring structural stability. Each material possesses unique characteristics that significantly influence overall roof performance. For instance, lighter materials may effectively accommodate increased heights while still resisting wind loads.
Additionally, compatibility with existing building systems must be a priority. Certain materials may not interact well with other roofing components, resulting in vulnerabilities. Recognizing these interconnections is crucial for both regulatory compliance and long-term roof durability.
Innovations in roofing technologies have produced new materials that may better fulfill height requirements. Adopting these advanced solutions can improve durability and energy efficiency while meeting industry standards. Property managers should stay updated on the latest roofing developments that align with their projects.
Key Action Items
SECTION 2: FINANCIAL CONSIDERATIONS
Grasping the financial ramifications of commercial roof height restrictions is essential for property professionals. These limitations can substantially influence initial construction costs, routine maintenance expenses, and even the potential for revenue generation. For instance, exceeding certain height limits may lead to increased material costs and the need for specialized labor. Addressing these financial impacts head-on can help avoid unexpected burdens down the line.
Initial Construction Costs
The initial costs associated with constructing a commercial roof can fluctuate significantly based on height restrictions. For example, if a building is too tall, it may require additional structural reinforcements, which not only hike material costs but also elongate project timelines due to added engineering complexities.
Local zoning laws often dictate specific materials and designs to meet height regulations, with premium materials typically carrying a heftier price tag. Property developers must ensure their budgets reflect these potential expenses to prevent budget overruns.
Additionally, in many areas, permits and fees for taller structures can further elevate costs. Neglecting to include these financial aspects in the early planning stages can result in unwelcome surprises during construction.
Key Action Items
Maintenance and Repair Expenses
The ongoing maintenance of a commercial roof is vital; however, height restrictions can complicate this process and increase costs. Taller roofs often require specialized equipment for inspections and repairs, with expenses for lift rentals and scaffolding potentially accumulating rapidly.
Addressing maintenance challenges on these elevated roofs may also necessitate hiring specialized crews trained for high-reach work, which typically charge premium rates. Property managers must budget accordingly to ensure compliance with safety standards.
Furthermore, the height of a building can influence the frequency of repairs needed. Roofs elevated above typical heights may endure increased exposure to harsh weather, resulting in accelerated wear and tear. Comprehending these factors is crucial for evaluating long-term maintenance costs.
Key Action Items
Potential Revenue from Rooftop Usage
Tall buildings present unique ways to generate revenue. Rooftop spaces can be utilized for various purposes, such as green roofs, solar installations, or tenant amenities. Commercial property owners can transform these areas into valuable assets, leveraging restrictions for profitability.
A rooftop garden, for instance, can boost a building’s aesthetic appeal, attracting tenants willing to pay extra for green spaces. Similarly, installing solar panels not only lowers energy costs but can also create revenue through energy credits.
Additionally, rooftops can serve as venues for events, offering diverse income streams. However, the viability of these ventures often depends on adhering to height restrictions and local regulations.
Key Action Items
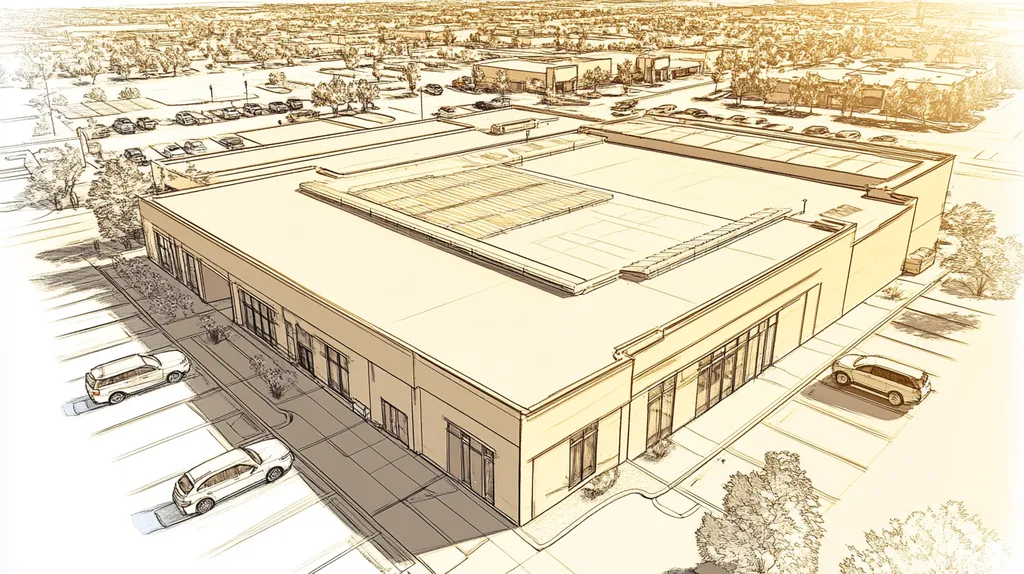
SECTION 3: COMPLIANCE REQUIREMENTS
Compliance with height regulations is critical for property owners and facility managers dealing with commercial roofs. Ignoring these guidelines can lead to expensive fines, delays in construction, and serious safety risks. The International Building Code (IBC) outlines essential safety and structural standards, while local codes and the Authority Having Jurisdiction (AHJ) can further impact project success. Staying well-informed about these requirements ensures smoother execution and helps avoid potential setbacks.
International Building Code (IBC) Provisions
The International Building Code (IBC) sets fundamental standards for commercial buildings, covering height restrictions to ensure safety and structural soundness. For example, if a building exceeds specified heights, it must include additional structural supports and fire safety measures to comply.
Being knowledgeable about IBC requirements can save property managers considerable time and avoid costly modifications later on. Non-compliance could prevent securing necessary permits, potentially halting construction. A failure to adhere to these regulations may even necessitate demolishing or altering existing structures to meet code.
It’s also important to note that IBC provisions can include local amendments, so staying updated on changes is essential. Engaging a qualified architect familiar with IBC provisions during the design stage can greatly streamline the compliance process.
Key Action Items
Local Building Codes and Zoning Regulations
Local building codes and zoning regulations differ widely across municipalities, often imposing additional roof height restrictions. Property owners must become acquainted with these localized rules to prevent unexpected complications regarding construction. For example, a district might limit commercial buildings to a maximum of two stories while others permit taller structures depending on zoning classifications.
Neglecting local codes could lead to significant delays and extra costs. A planned four-story building may need redesigns if it violates height regulations, necessitating early consultation with local planning departments to gather relevant information.
Some districts may also impose aesthetic guidelines that affect how a building’s height integrates into the skyline. Proactively addressing these guidelines can spare property professionals substantial challenges later in the project.
Key Action Items
Authority Having Jurisdiction (AHJ) Guidelines
The Authority Having Jurisdiction (AHJ) plays a vital role in enforcing building codes related to roof height. This authority, which may consist of local planning departments or fire marshals, has varying interpretations of regulations that can significantly impact permitting processes and inspections.
Understanding AHJ requirements early in the planning phase is crucial to avoid complications that could delay projects or incur extra costs. Ignoring specific requirements can lead to denied permits or mandated design changes.
For instance, a roofing project could face additional inspections due to non-compliance, further delaying the timeline. Early collaboration with the AHJ establishes a clear path for adhering to compliance requirements, streamlining the entire building process.
Key Action Items
SECTION 4: RISK MANAGEMENT
Effective risk management is essential when addressing commercial roof height restrictions. Poor planning can lead to serious issues, including safety hazards and regulatory violations. According to the National Fire Protection Association, improper rooftop heights can impede access for emergency services, creating dangerous situations. Property owners must navigate the complexities of fire safety, building classifications, and emergency access to meet regulatory standards and protect the community.
Fire Safety and Hazard Mitigation
Fire safety is a critical concern for commercial roofing. Structures must comply with local regulations dictating material choices and designs, particularly as heights increase. Flammable roofing materials raise the risk of fire spreading quickly, emphasizing the need for fire-resistant options.
Incorporating fire breaks and barriers into rooftop designs can significantly reduce risks, especially in high-rise buildings where fires can escalate rapidly. Regular inspections and maintenance of roofing materials and fire suppression systems are essential for preventing fire hazards.
With building codes tightening over the years, adopting a comprehensive fire safety plan not only aids in compliance but also safeguards occupants and assets. Collaborating with fire safety experts is vital for developing tailored solutions suited to specific building types.
Key Action Items
High-Rise Building Classifications
High-rise buildings hold specific classifications that directly impact roofing requirements. Understanding these classifications is vital for property managers, as defined by the International Building Code. Buildings taller than 75 feet require adherence to more stringent regulations.
Such regulations often include additional structural requirements and specific materials that enhance wind resistance and thermal performance. Property owners must assess these aspects to ensure safety and compliance.
High-rises also undergo more rigorous inspections and maintenance schedules, necessitating regular assessments of roofing systems to align with safety regulations. This proactive strategy can help prevent costly compliance issues in the future.
Key Action Items
Emergency Access and Egress
Emergency access and egress are vital components of a commercial property’s risk management strategy. Roof height restrictions can impact how emergency services access the building during a crisis. Clear pathways and access points are crucial for a timely emergency response.
Designing roofs with adequate access features, like ladders or stairs, can enhance safety significantly. Roof access hatches, for example, allow quick access for emergency personnel, which is critical for effective fire response.
Additionally, property managers should train staff on emergency procedures related to rooftop access. Regular emergency drills ensure that employees are familiar with protocols, enhancing safety during actual emergencies.
Key Action Items
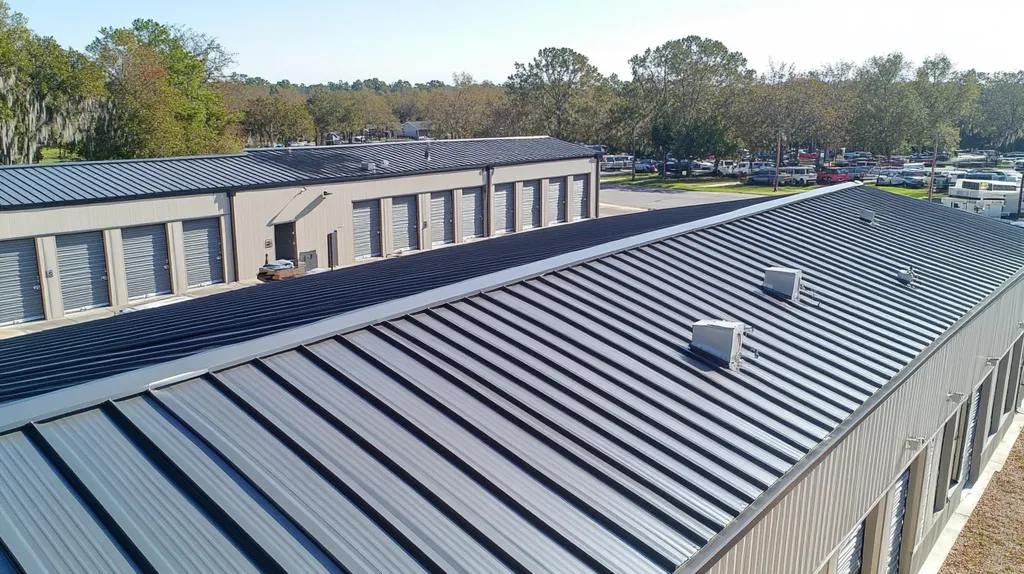
SECTION 5: OPERATIONAL PROCEDURES
Effective operational procedures are essential for ensuring compliance and safety on commercial roofs. Height restrictions can complicate both access and maintenance, leading to potential delays that may disrupt business operations. Prioritizing structured protocols allows property owners and facility managers to navigate these challenges and mitigate risks efficiently.
Rooftop Access and Safety Protocols
Implementing clear rooftop access protocols is critical for safeguarding workers and adhering to regulations. Depending on a building’s height, strict regulations may stipulate necessary equipment and training. Ensuring secure access points and appropriate signage can greatly reduce risks during maintenance operations.
It’s also essential that all personnel accessing rooftops utilize safety harnesses and fall protection systems. Continuous training programs cultivate a safety-first culture, enhancing awareness of rooftop hazards.
Utilizing technology, such as drones for inspections, diminishes the need for staff to venture onto rooftops, further enhancing safety. This approach not only aids compliance but also facilitates better scheduling for maintenance tasks.
Key Action Items
Equipment Installation and Clearance
Proper planning for equipment installation on commercial roofs is vital to ensure functionality and compliance with height restrictions. The placement of equipment, such as HVAC systems, must adhere to designated clearance guidelines to prevent airflow issues and system malfunctions.
Failure to account for these factors can lead to expensive reinstallation or alterations. Property owners should collaborate with engineers to ensure all installations align with local codes and restrictions.
Additionally, creating detailed blueprints that consider future upgrades or expansions is crucial. This proactive approach helps maintain compliance with allowable height limits, reducing the risk of legal consequences.
Key Action Items
Regular Inspection and Maintenance
Regular inspections are essential for maintaining compliance with height restrictions and ensuring the structural integrity of commercial roofs. Skipping these inspections can lead to severe problems, including water damage and compromised safety. Conducting thorough assessments at least twice a year is advisable to preempt such issues.
Documenting the results of these inspections not only aids future maintenance planning but also serves as a crucial reference during compliance audits. Implementing a digital tracking system can greatly enhance the monitoring of operational standards and safety protocols.
Maintenance schedules should incorporate an emphasis on equipment alignment and clearance adherence. Overlooking these aspects can result in inefficiencies and escalating repair costs.
Key Action Items
SECTION 5: OPERATIONAL PROCEDURES
Operational procedures for commercial roofs are crucial for ensuring compliance and safeguarding worker safety. Height restrictions can complicate access and maintenance, potentially leading to delays that disrupt business operations. For example, if rooftop access is not managed effectively, urgent repairs may be postponed, causing significant operational setbacks. Property owners and facility managers must prioritize structured protocols to navigate these complexities successfully.
Rooftop Access and Safety Protocols
Establishing clear rooftop access protocols is essential for ensuring worker safety and maintaining compliance with regulations. Depending on the building’s height, specific safety regulations may dictate required equipment and training. Proper signage and secure access points are critical to mitigating risks associated with routine operations.
Additionally, implementing mandatory safety harnesses and fall protection systems for all personnel accessing the roof is imperative. Continuous training programs can further cultivate a culture of safety, increasing awareness of rooftop hazards among workers.
Utilizing technology, such as drones for roof inspections, decreases the necessity for personnel to access rooftops physically, thereby enhancing safety. This innovative approach not only improves compliance but also optimizes the scheduling of maintenance tasks.
Key Action Items
Equipment Installation and Clearance
Effective planning for equipment installation on commercial roofs is vital for ensuring functionality and compliance with height restrictions. The placement of HVAC systems and other equipment must adhere to designated clearance guidelines to avoid airflow issues and ensure operational efficiency.
Neglecting to consider these factors can lead to costly reinstallation or modifications. Property owners should collaborate with engineers to confirm that all installations meet local codes and restrictions.
Additionally, creating detailed blueprints that account for potential future upgrades or expansions is crucial. This proactive approach will help maintain compliance with permissible height limits, thereby reducing the risk of legal complications.
Key Action Items
Regular Inspection and Maintenance
Regular inspections are essential to ensuring compliance with height restrictions and maintaining the structural integrity of commercial roofs. Skipping these assessments can lead to severe problems such as water damage and compromised safety. Conducting thorough inspections at least twice a year is advisable to preempt such issues.
Documenting inspection results not only aids future maintenance planning but also serves as a vital reference during compliance audits. Implementing a digital tracking system can enhance monitoring of compliance with all relevant safety protocols and operational standards.
Maintenance schedules should include checks for equipment alignment and adherence to clearance guidelines. Overlooking these aspects can lead to system inefficiencies and increased repair costs.
Key Action Items
Looking Ahead
With commercial roof height violations increasing 47% nationwide and resulting in over $12 million in fines last year alone, property professionals cannot afford to ignore these critical restrictions.
The complexity of managing height requirements spans multiple areas – from structural integrity and wind load considerations to emergency access and financial implications.
Success requires a systematic approach incorporating regular assessments, clear documentation, and proactive maintenance protocols aligned with both IBC provisions and local regulations.
Property owners who implement comprehensive height compliance programs not only protect their investments but also contribute to safer, more sustainable commercial buildings that serve their communities effectively.
The stakes are clear – addressing roof height restrictions today prevents costly violations, ensures occupant safety, and preserves property value for years to come.
FREQUENTLY ASKED QUESTIONS
Q. How do wind load calculations affect commercial roof design?
A. Wind load calculations are crucial for ensuring a roof can withstand environmental forces. If a roof’s height exceeds local regulations, it becomes more susceptible to wind uplift, which can lead to structural failures. Proper analysis using local weather data can protect both the building’s integrity and the owner’s investment.
Q. How do height restrictions impact commercial roof initial construction costs?
A. Height restrictions can significantly influence initial construction costs for a commercial roof. Exceeding height limits may necessitate additional reinforcements and premium materials, which can inflate project expenses. Moreover, permits for taller structures often bring added costs, requiring careful budgeting to avoid unexpected financial burdens.
Q. What compliance requirements should property owners monitor?
A. Property owners must ensure compliance with guidelines set by the International Building Code and local regulations. Neglecting these can lead to costly fines and project delays. Understanding specific height restrictions and securing necessary permits are essential for maintaining compliance and promoting safety.
Q. How can fire safety be addressed on elevated commercial roofs?
A. Fire safety is paramount for commercial roofs; thus, using fire-resistant materials is essential. Incorporating fire breaks into rooftop designs can mitigate risks, especially in high-rise buildings. Regular inspections of fire suppression systems and staff training are necessary to enhance overall safety and compliance.
Q. What are the best practices for rooftop access and safety protocols?
A. Clear access protocols are vital for rooftop safety, including secure access points and proper signage. Personnel should wear safety harnesses, and regular training can enhance awareness of hazards. Utilizing technology like drones for inspections reduces risks and complies with safety regulations effectively.
Q. How can property owners manage the risks associated with rooftop height?
A. Managing risks related to rooftop height involves thorough planning and adhering to building regulations. Property owners should collaborate with fire safety experts and engage in regular inspections to ensure compliance. Additionally, establishing clear emergency access points for personnel can enhance safety during crises.
Q. What ongoing maintenance practices are vital for commercial roofs?
A. Regular inspections are essential for maintaining a commercial roof’s integrity. Property managers should conduct assessments at least twice a year and document findings for future reference. Maintaining equipment alignment and adhering to clearance guidelines are crucial for avoiding operational issues and extending roof lifespan.